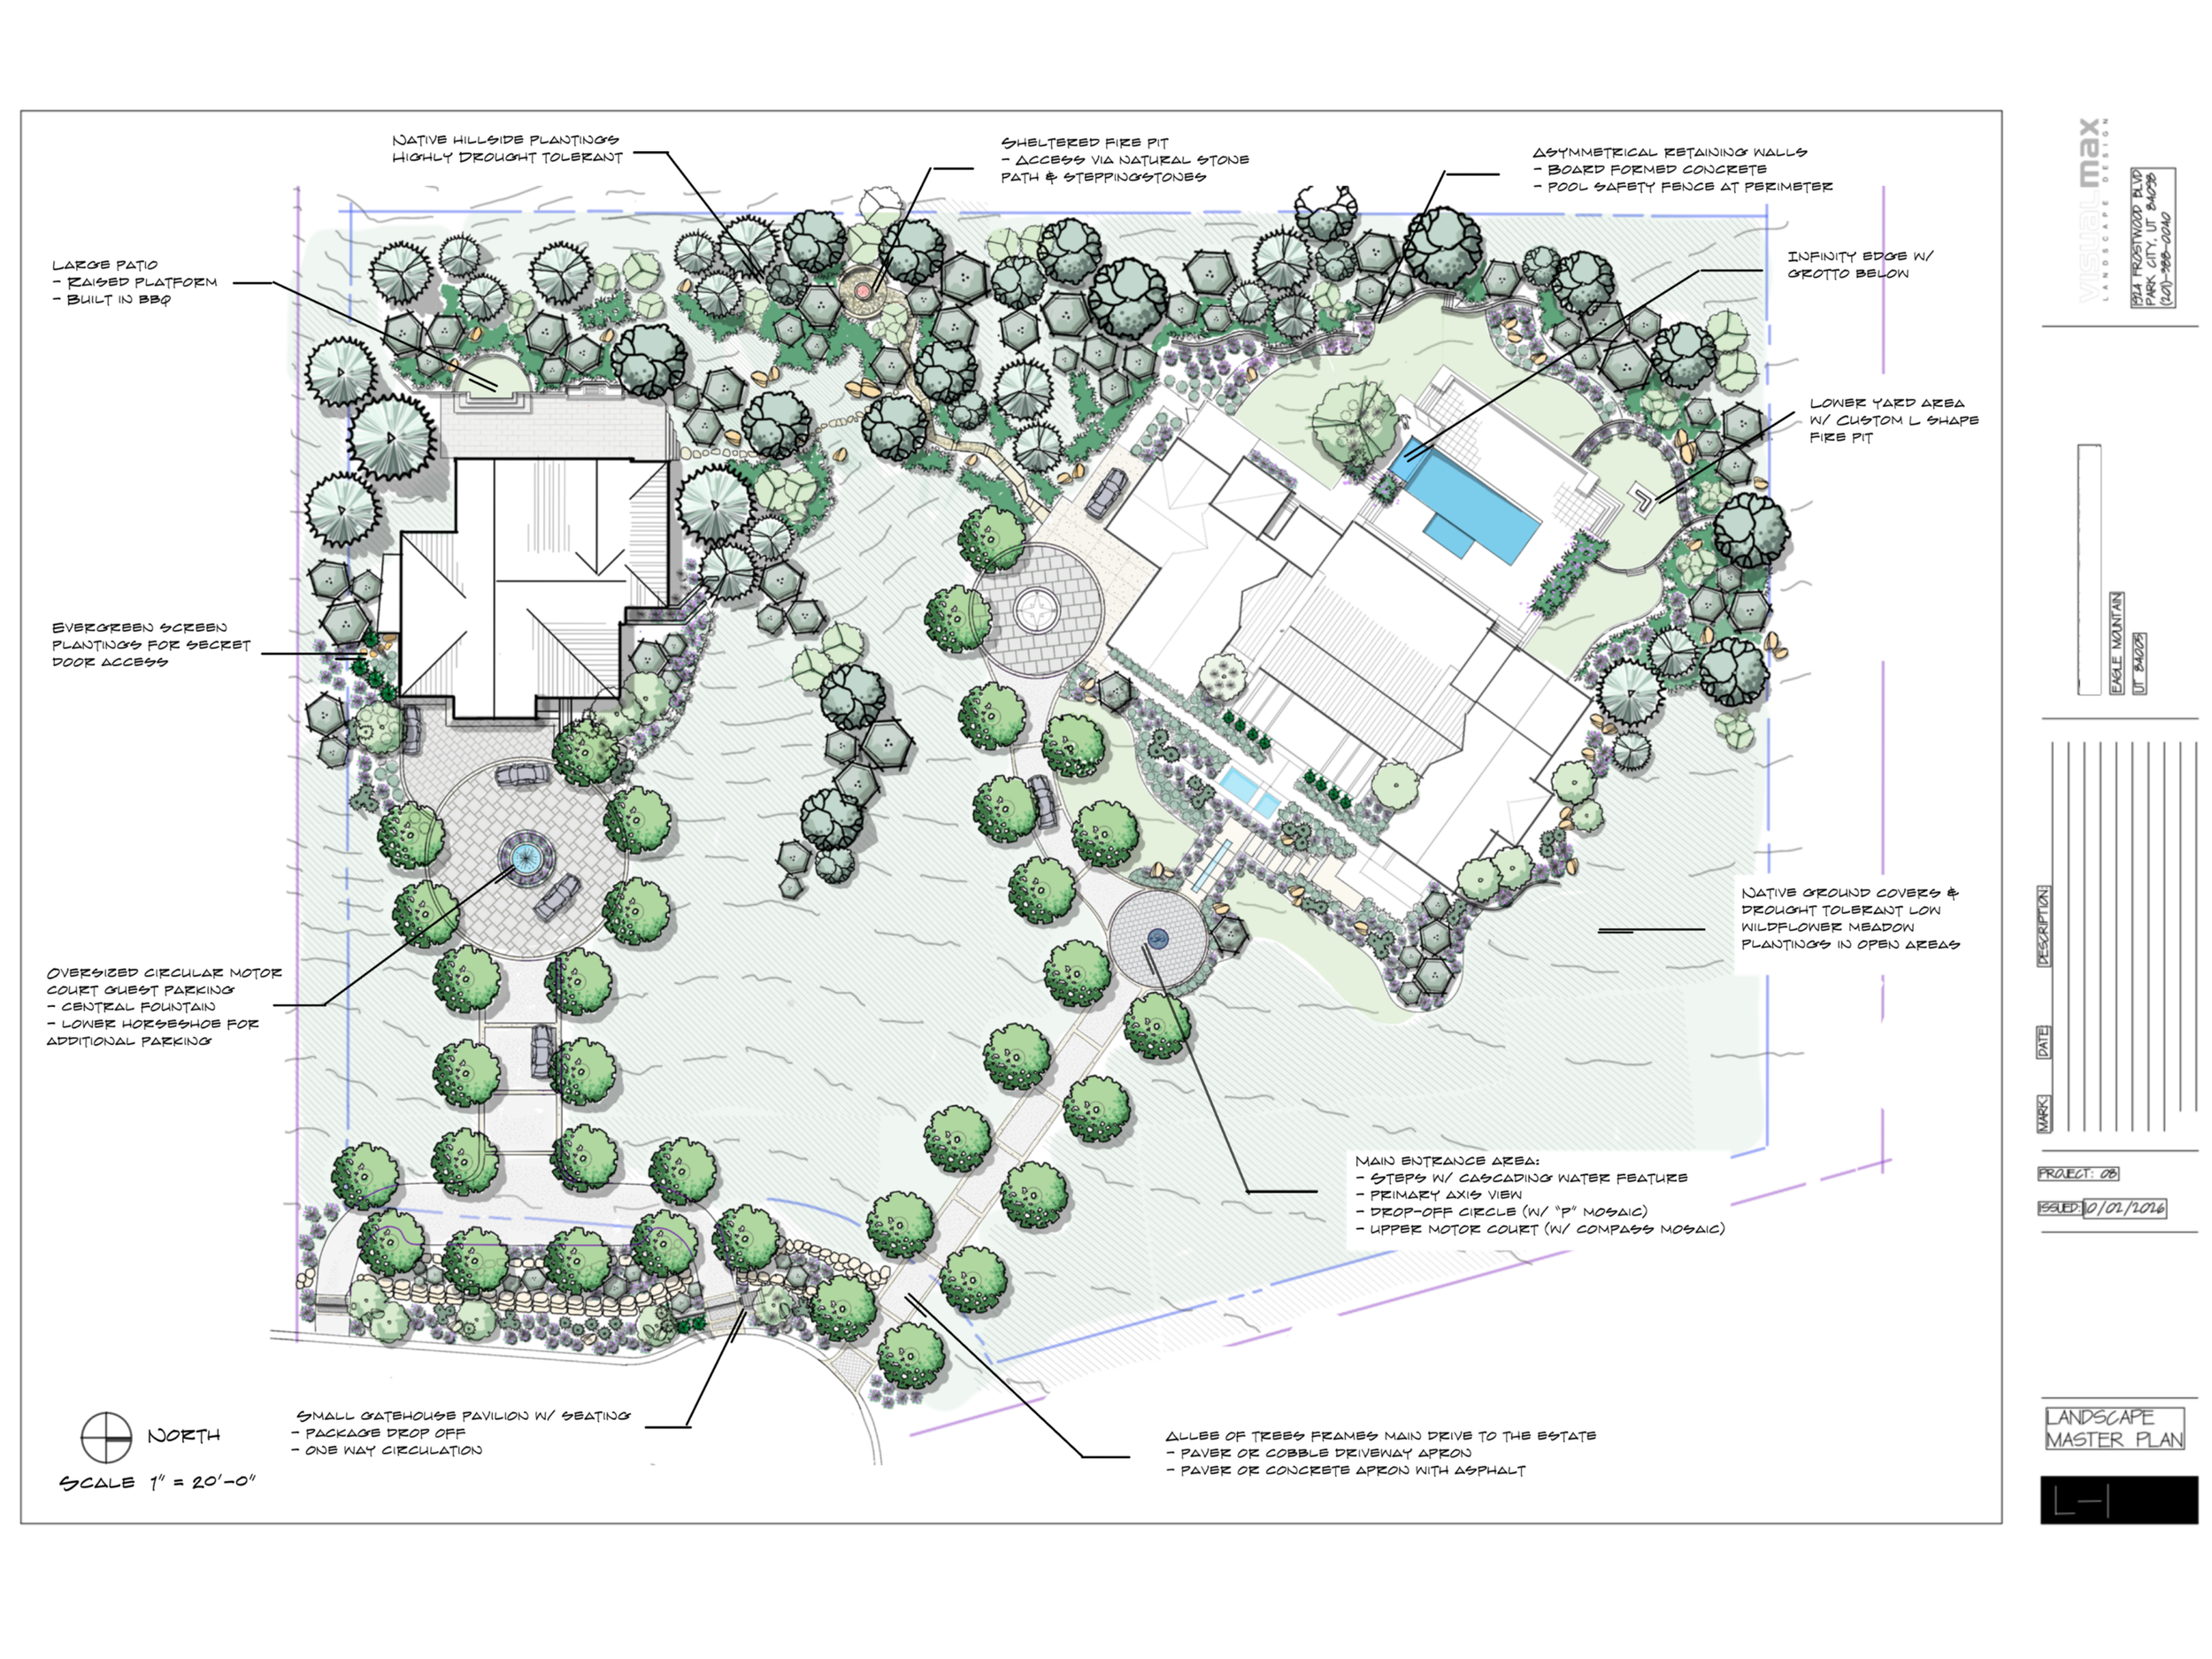
Eagle Mountain Utah Estate Landscape Master Plan
The Main House is organized around a more private and refined landscape, with stately arrival, various outdoor rooms, pool including infinity edge with grotto, lawn areas, sculptural asymmetrical board-formed retaining walls, and layered planting that frames views and integrates the architecture into the hillside and its surroundings.
The secondary guest and event house is intentionally designed to feel more independent, with its own access, small gatehouse pavilion, oversized motor court, generous parking capacity, large outdoor entertaining patio, built-in BBQ, and supporting landscape.
Strategic evergreen screening, tree allées, changes in grade, pathways, secluded hillside fire-pit, and naturalistic planting create separation between the two destinations while maintaining a consistent material and landscape language throughout the property.
The result is an estate that feels unified in its overall design character while allowing each residence to function as a distinct and private destination.
Architect of Record: Hebdon Studios, Millcreek Ut