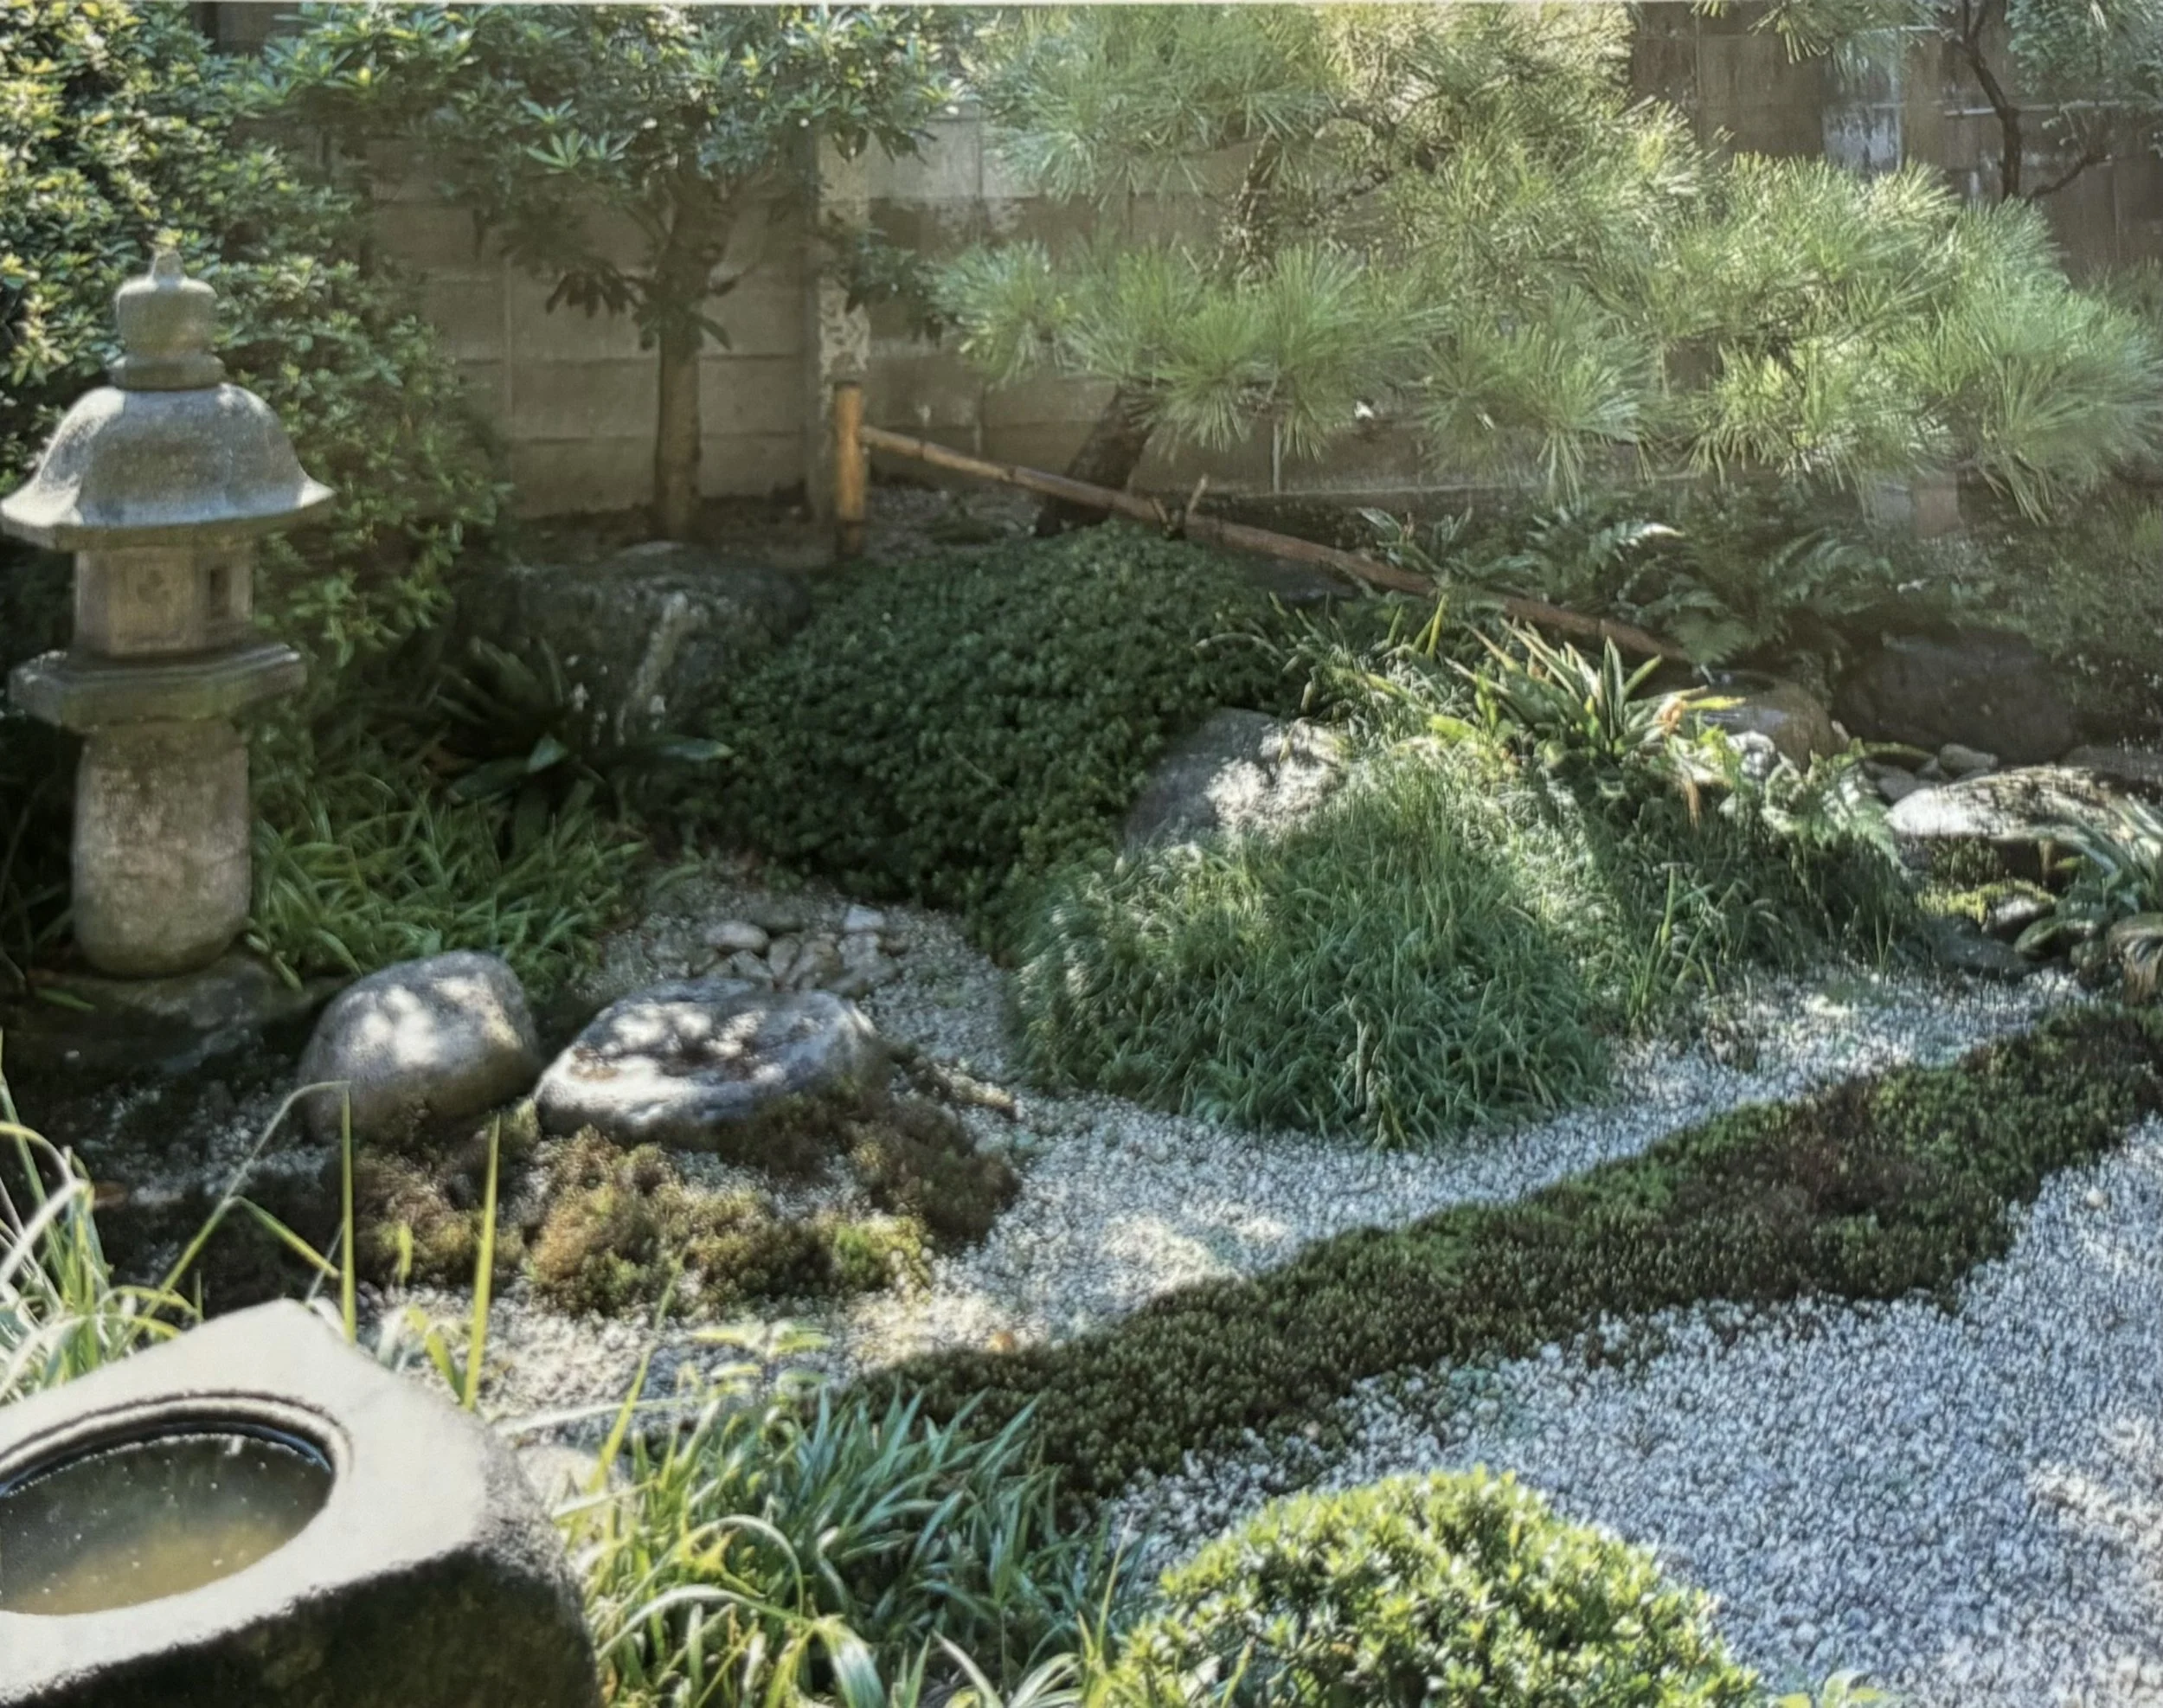
Shizuoka Japan Residence
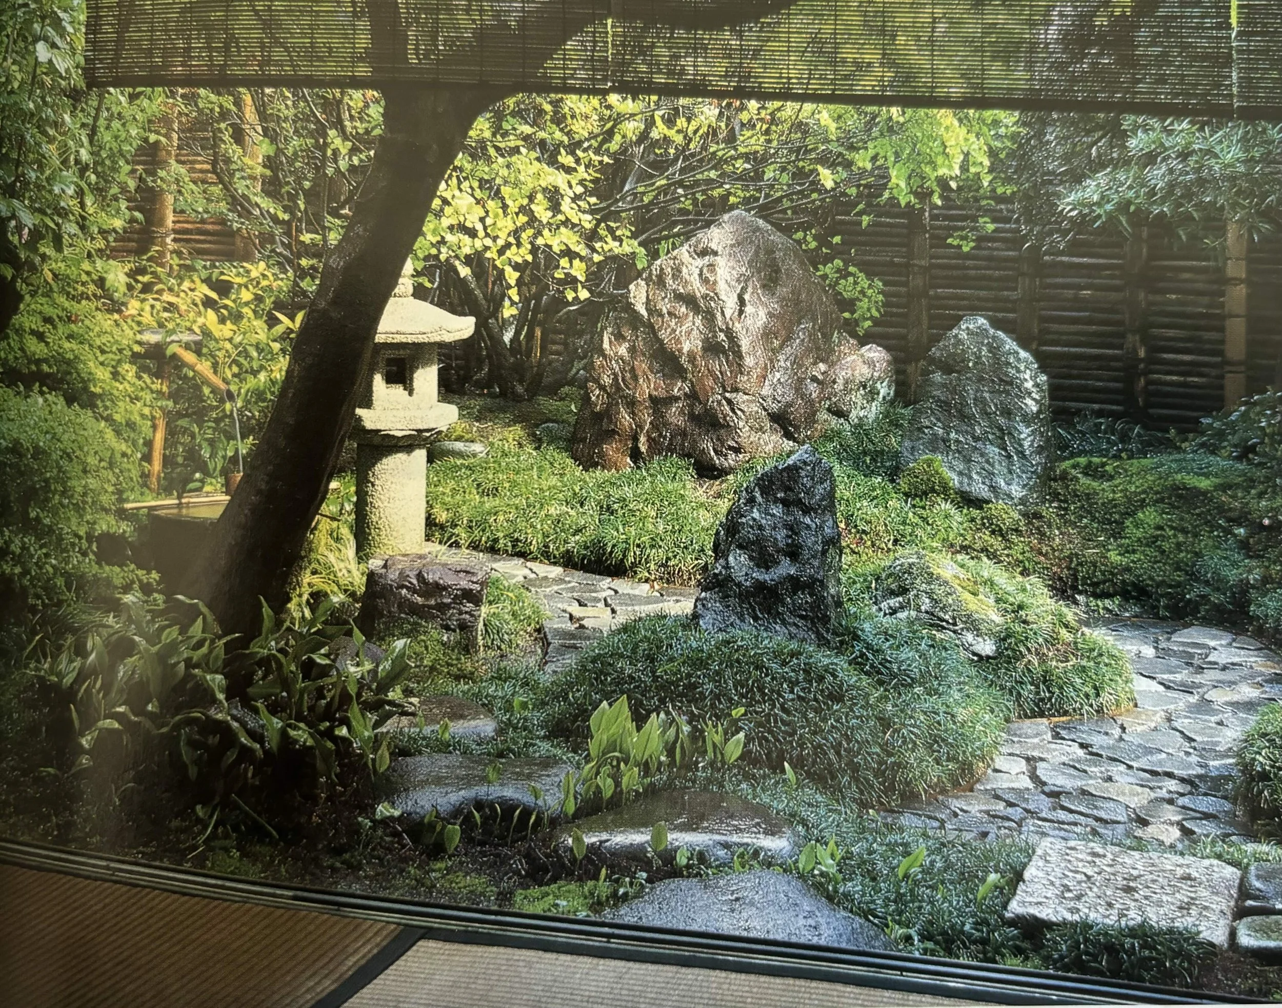
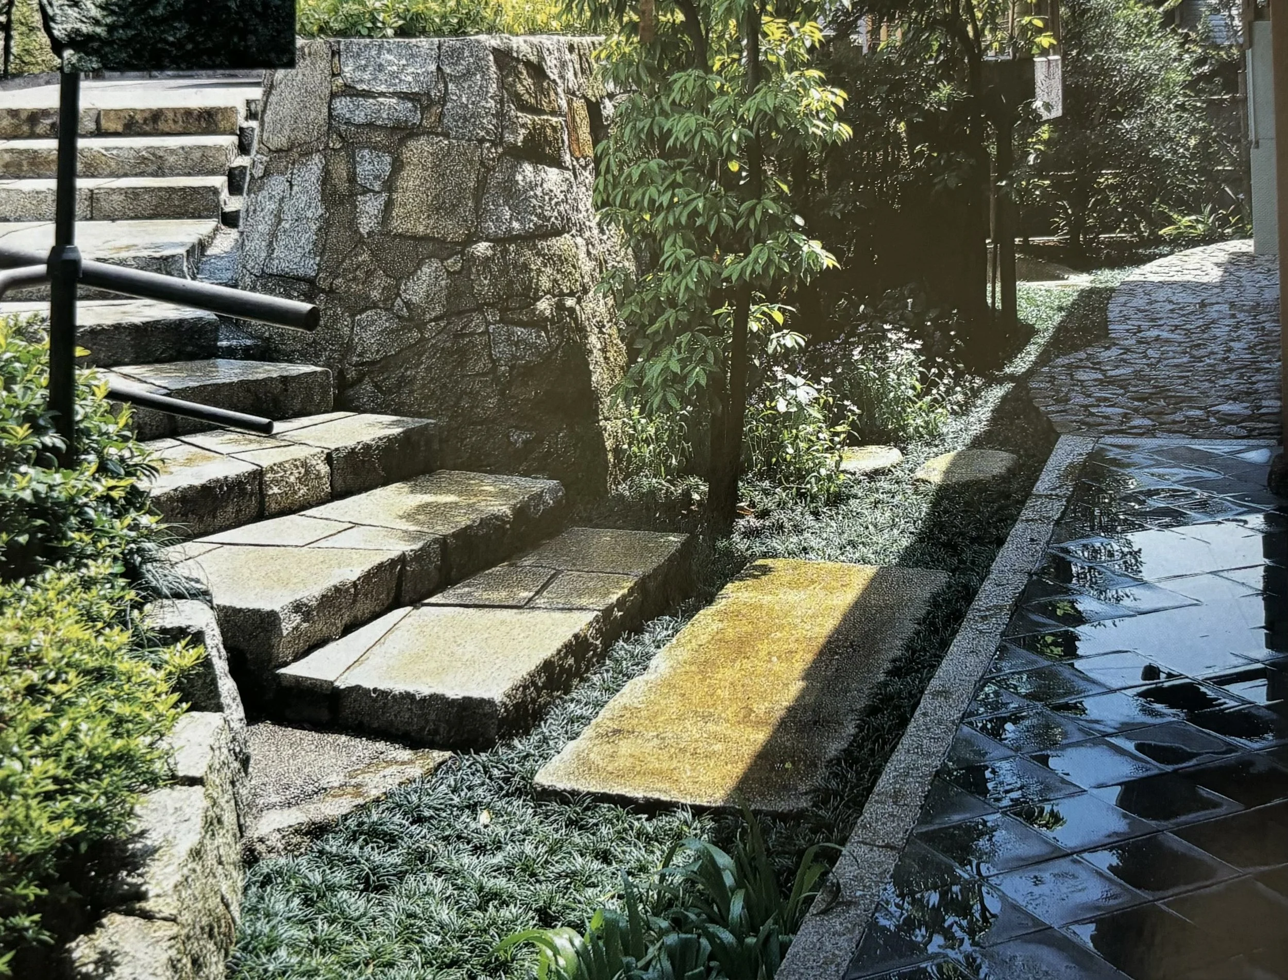
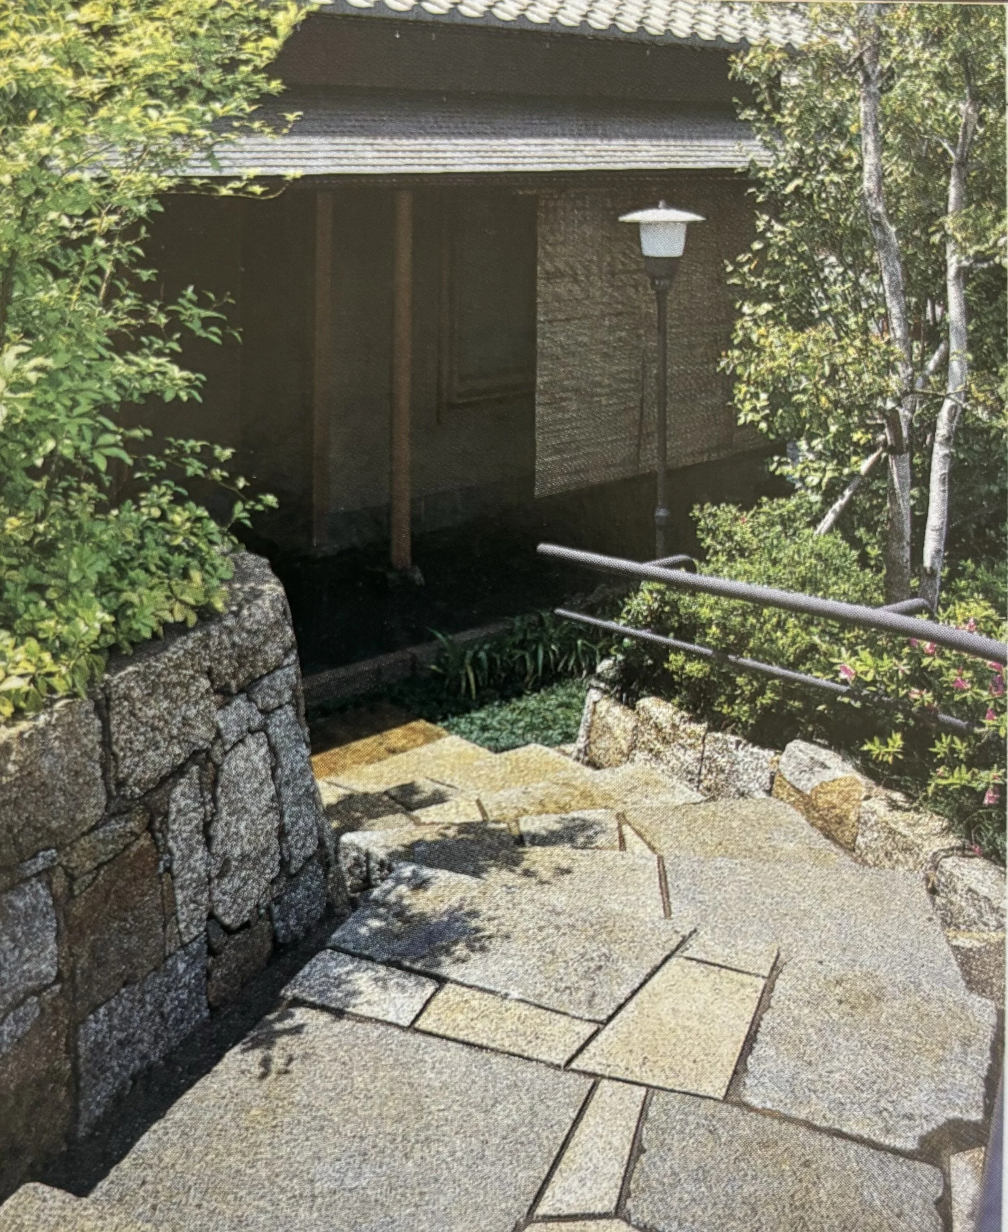
A design & build project working under the direction of Landscape Architect Kato san. A blend of traditional Moyomama and Edo period Japanese garden design using locally sourced granite and stone to create “Ishi-datami” (stone tatami) with curved staircase descending to the entry and path connecting various areas of the garden.
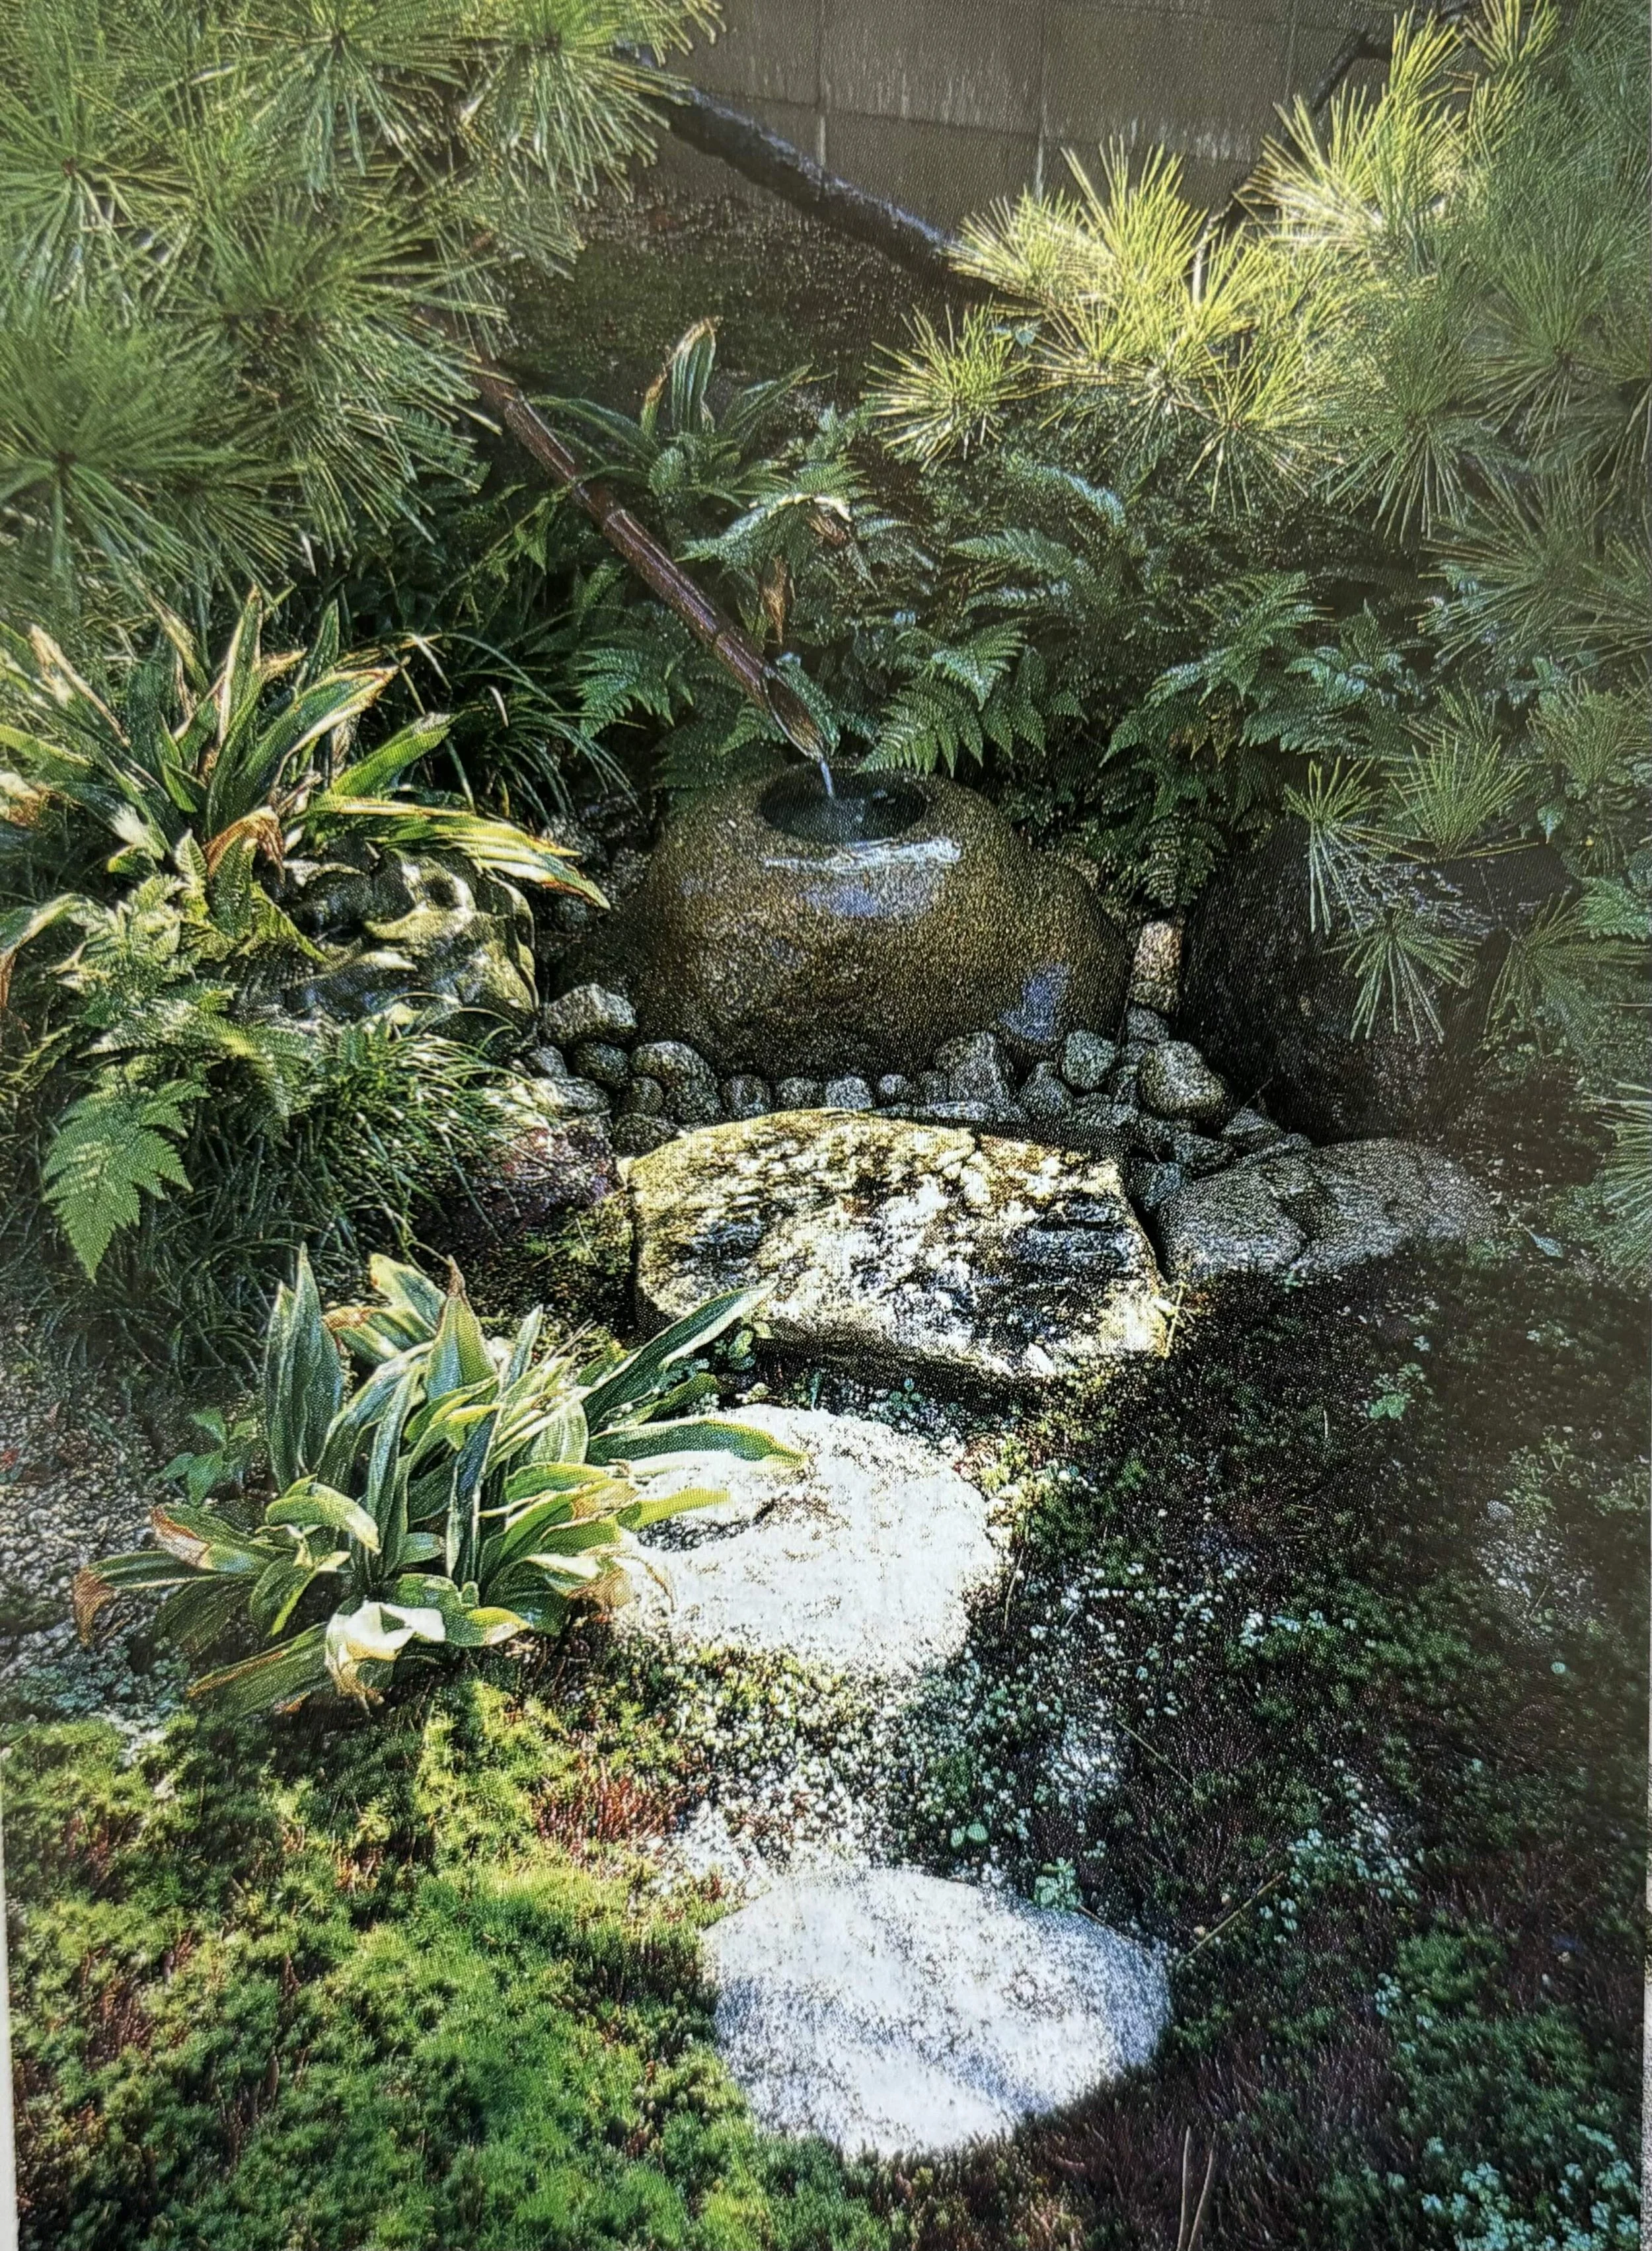
The garden included a functional arrangement known as a Tsukuba made up of a “Toro” (stone lantern) originally used to light paths and temple grounds. And a “Chozubachi” (stone wash basin) used to cleanse hands and mouth.