Japandi Garden Design Park City, Utah
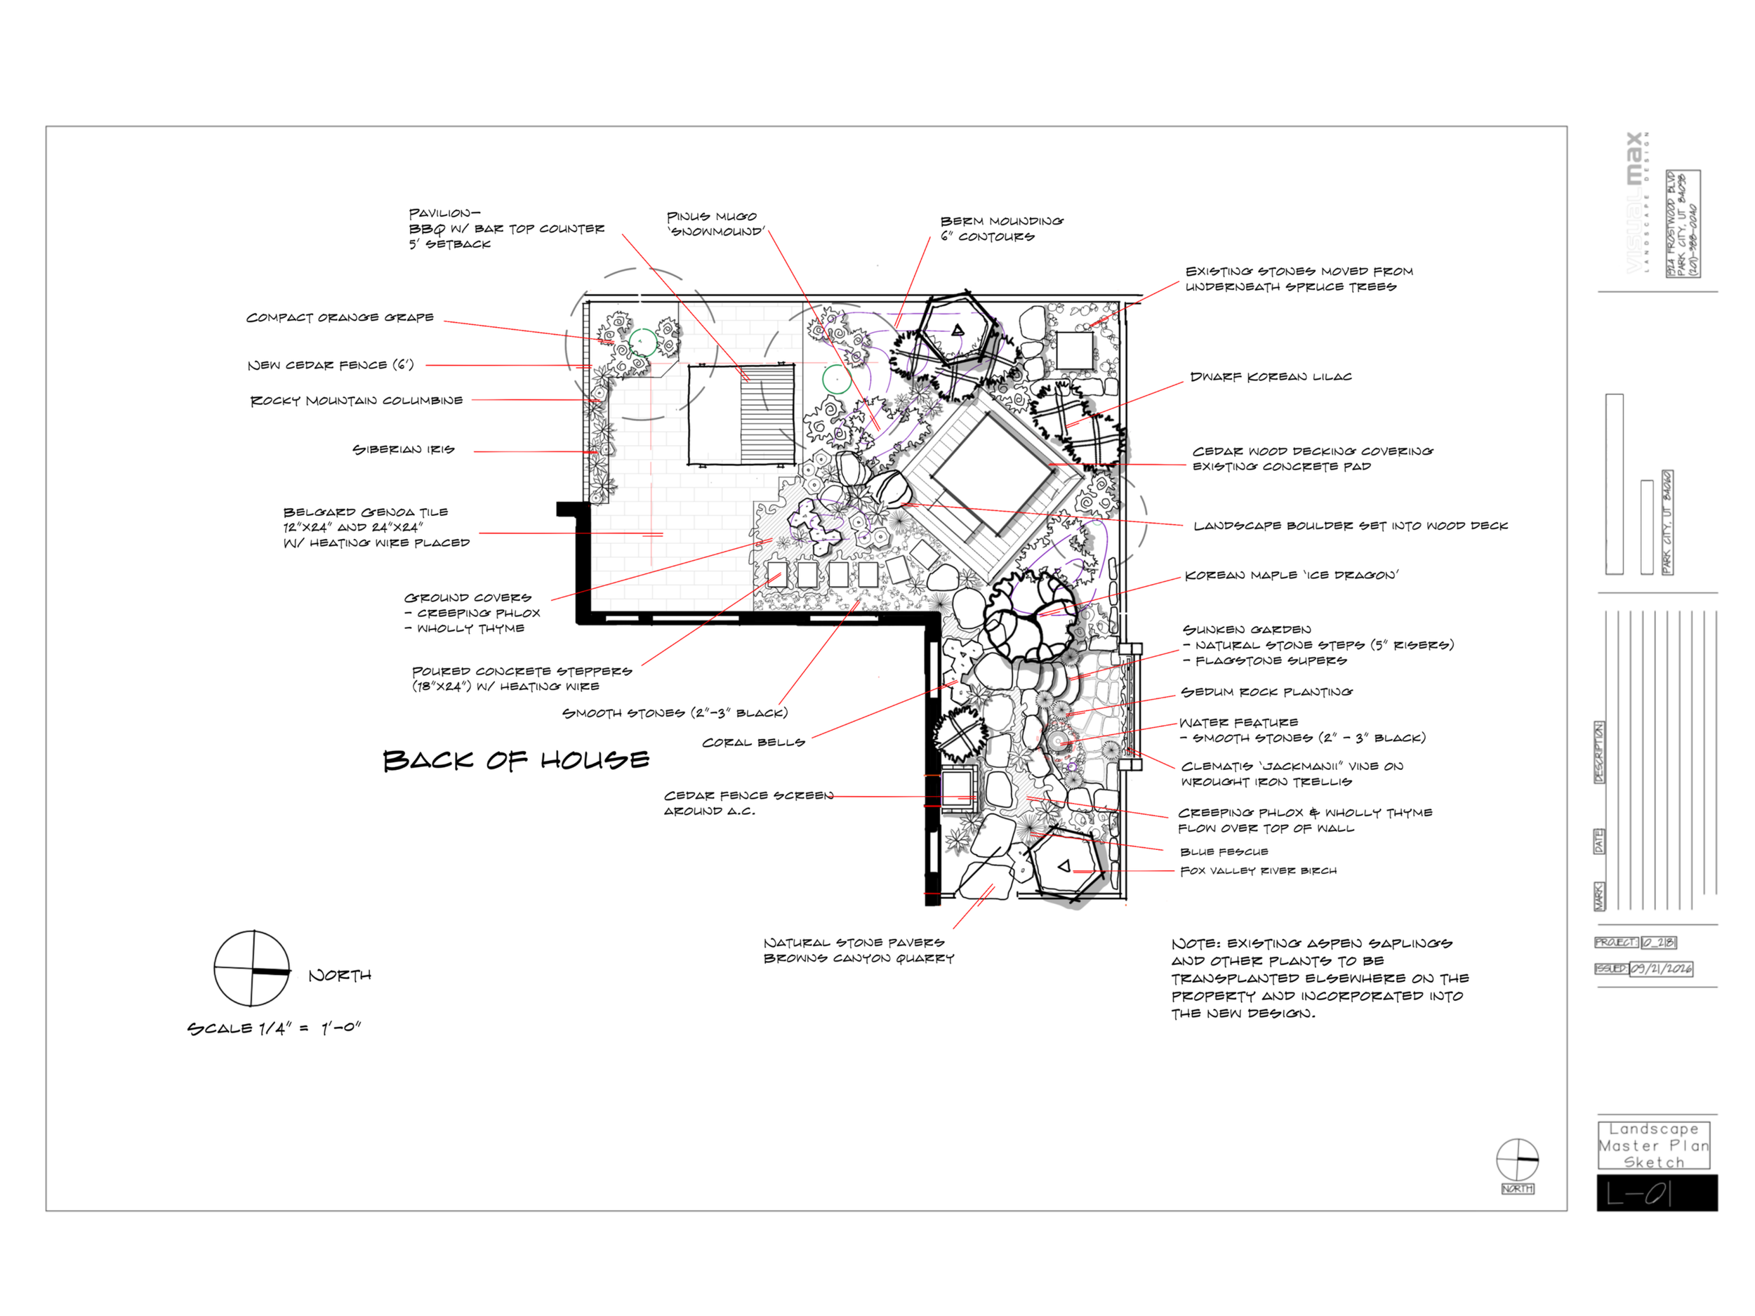
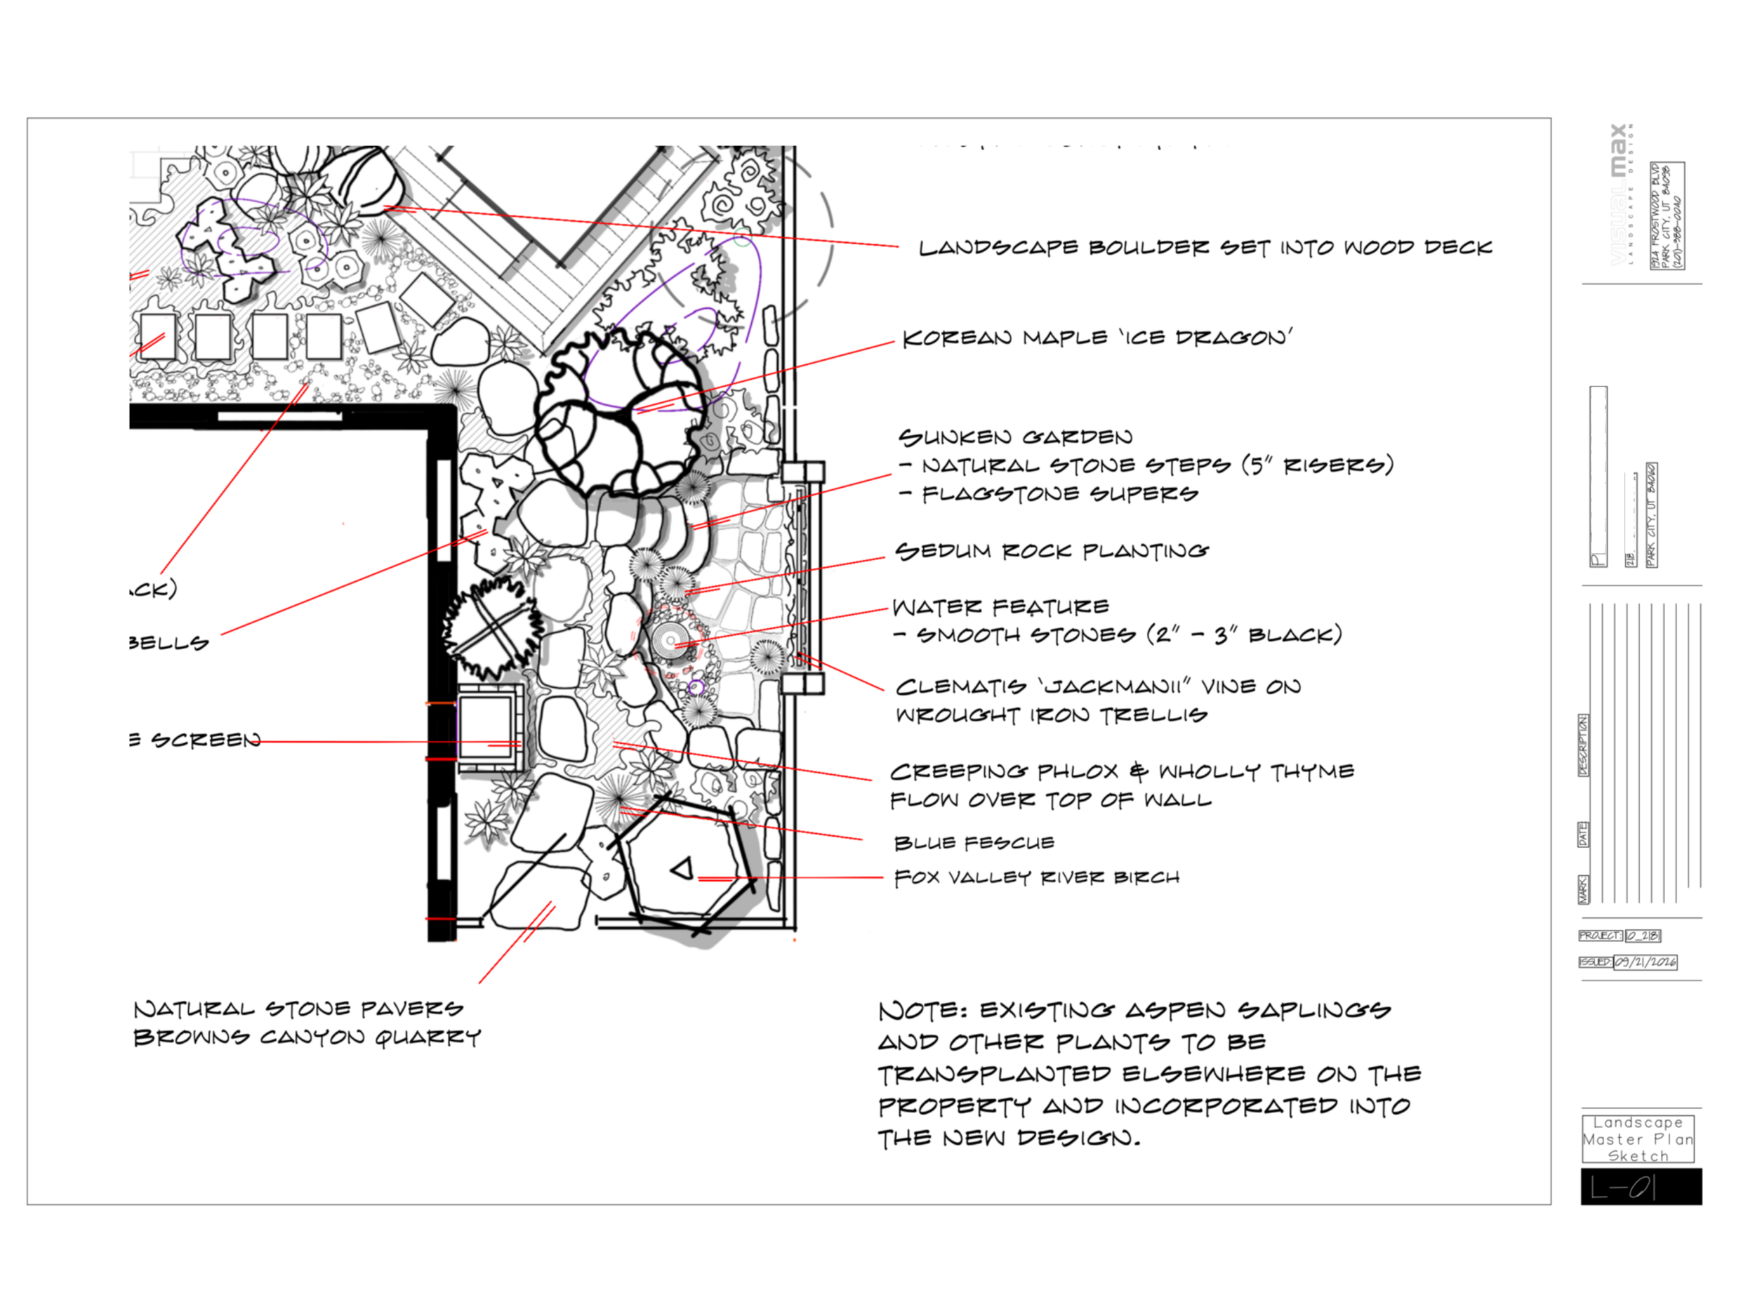
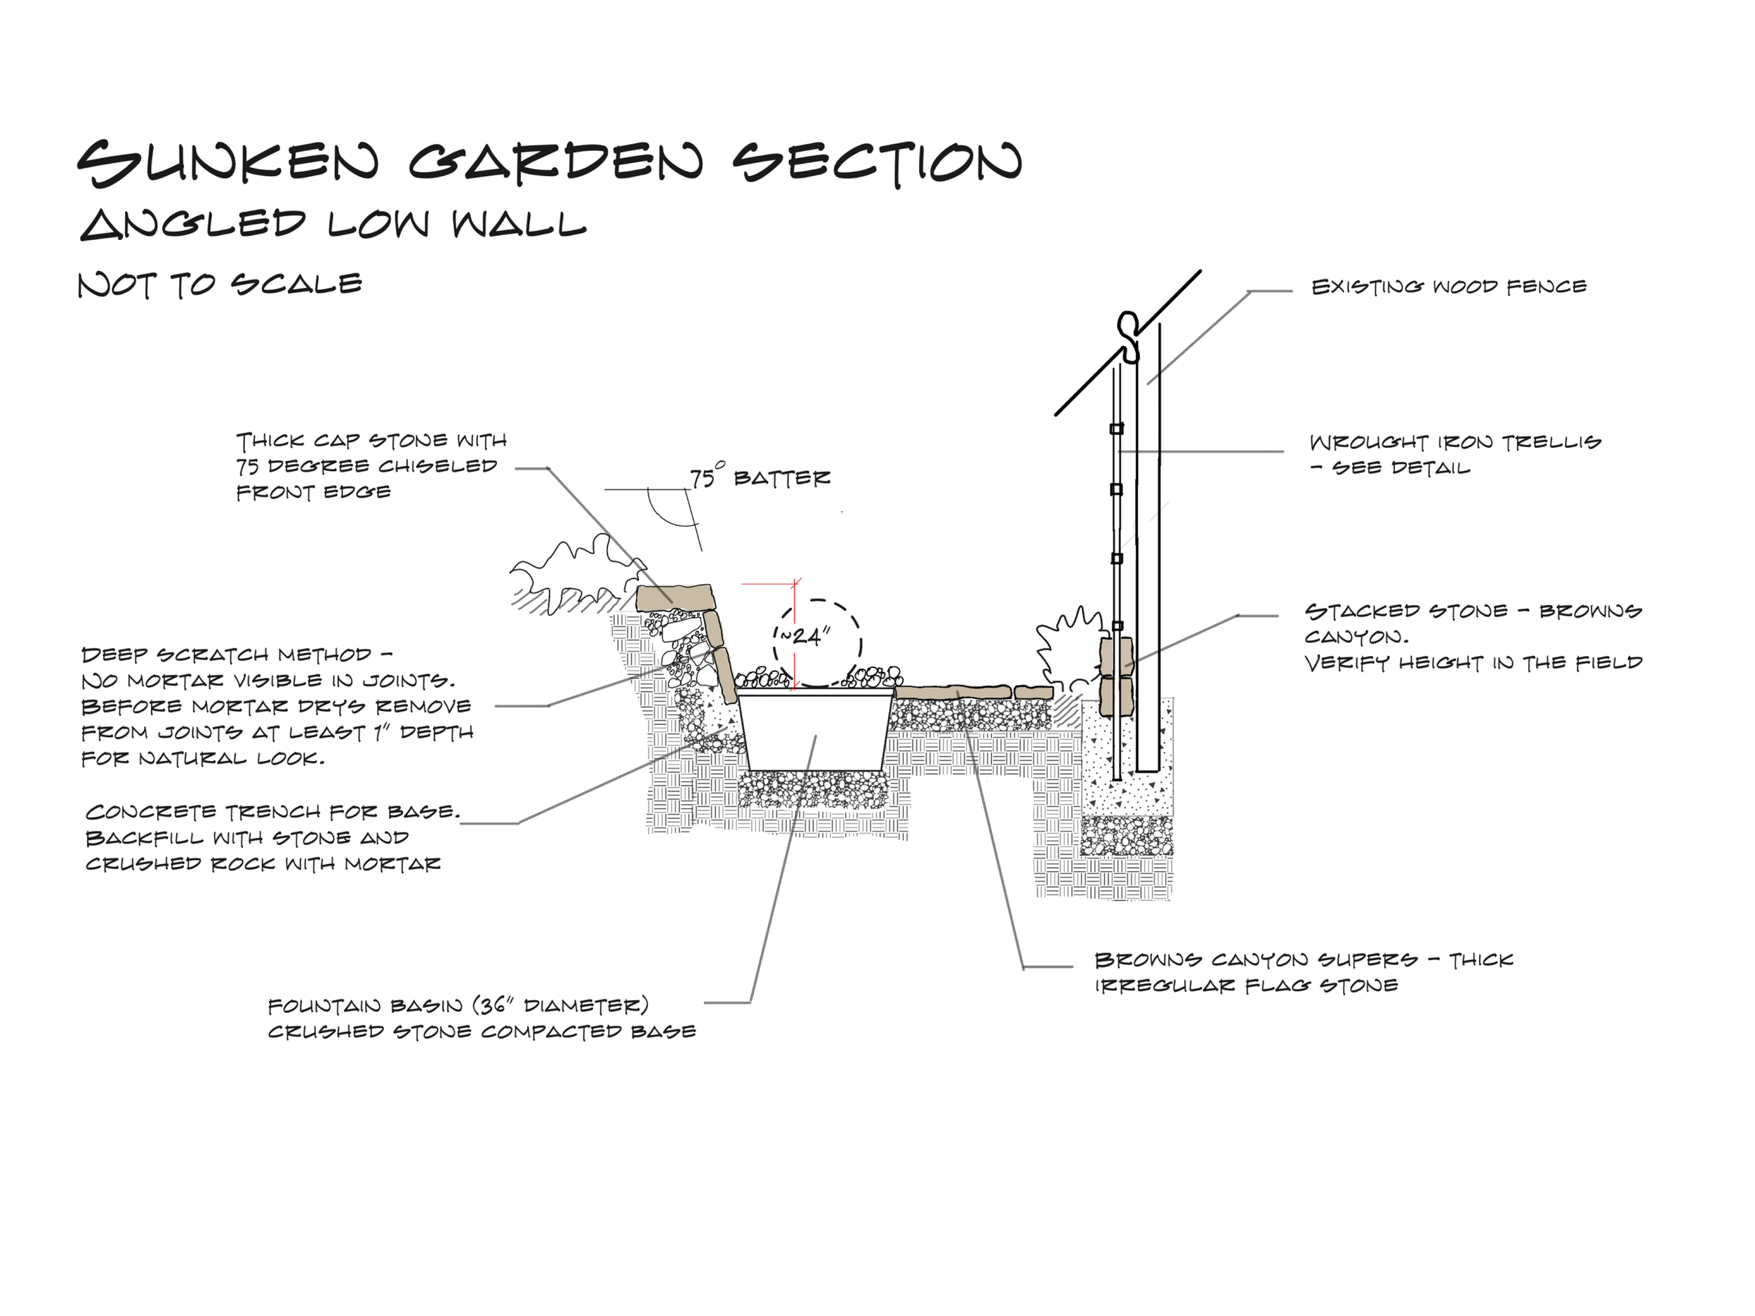
This custom Japandi landscape design in Park City, Utah, blends modern Japanese garden principles with naturalistic mountain landscape design to create a harmonious and inviting outdoor living space. The design integrates natural stone pathways, a distinctive sunken garden framed by an angled, handcrafted, free-form natural stone wall inspired by traditional Edo period Japanese garden design principles, sculptural boulders, and a tranquil water feature. Thoughtfully composed plantings feature Korean maple, ornamental grasses, flowering perennials, and native-adapted species.
The sunken garden serves as an intimate garden retreat, incorporating natural stone steps, a tranquil granite water feature, vine covered wrought iron trellis and carefully arranged stone elements to create a separate space within the garden for meditation and self-discovery.
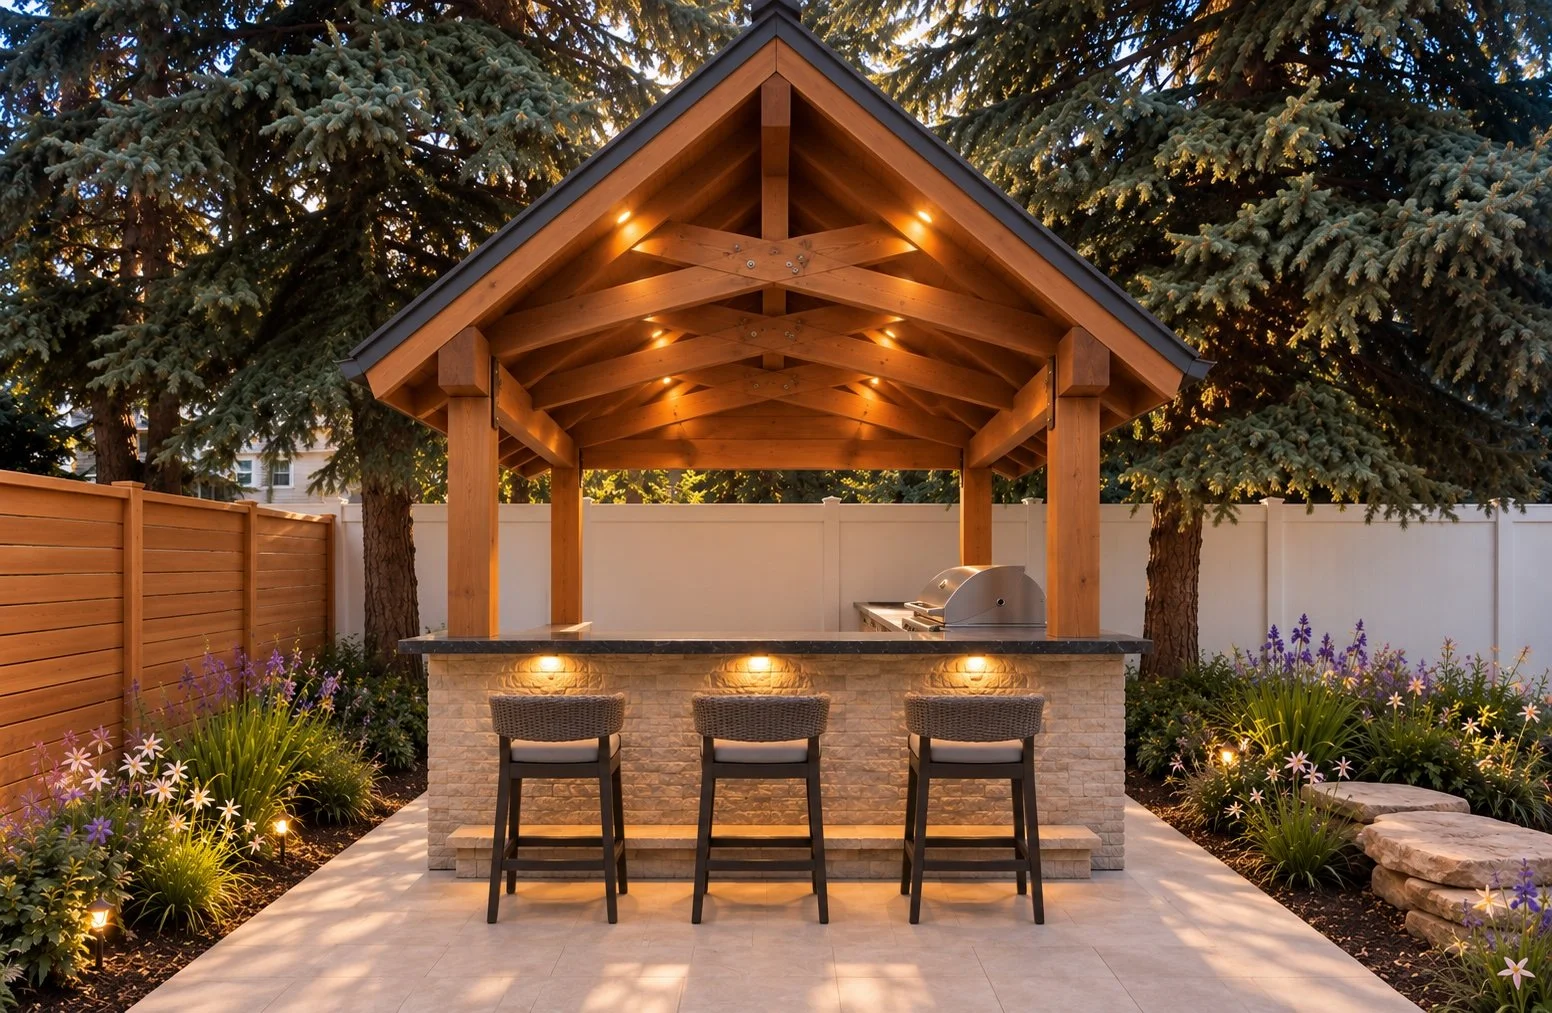
A custom timber pavilion serves as the centerpiece of the outdoor entertaining space, featuring a leathered granite countertop and raised bar, exposed scissored timber trusses, and standing-seam steel panel roofing.
Complementary cedar decking, natural stone paving, and carefully integrated planting create a seamless connection between architecture and landscape.
The result is a timeless, multi-functional outdoor retreat that balances modern and traditional Japanese garden design, craftsmanship, natural materials, and the beauty of Utah's mountain environment.